Floating vanity or a stone basin may look convincing in a hotel rendering. The harder question comes when the design has to fit 180 guestrooms, three bathroom layouts and a fixed opening date. Hotel owners need to custom bathroom vanity that guests enjoy using and staff can maintain. Developers need finishes and costs they can control across the room schedule. Contractors need a design that works with the walls, plumbing and installation sequence on site.
That is the useful way to look at hotel bathroom vanity design trends. Relevant points are mentioned in the bathroom trends identified by the NKBA in the U.S. Warm wood-look finishes, integrated basins and illuminated mirrors are appearing in current design discussions, but each brings a decision for the project team. Will the finish hold up around the sink? Is there enough counter space for a guest’s belongings? Can a damaged basin or light be repaired without replacing the entire unit?
This article examines eight hotel bathroom vanity designs through those project questions. We’ll look at where each idea fits—from compact standard guestrooms to larger suites—and what should be resolved in the mock-up room before it is repeated throughout the hotel.
8 Hotel Bathroom Vanity Design Trends
The best hotel bathroom vanity design is rarely decided by appearance alone. A detail that looks good in one sample room has to work with the bathroom layout, guest routines and maintenance plan when it is repeated across the property. These eight directions show what each design can offer—and what the project team should check before approving it.
1. Floating Bathroom Vanities That Open Up the Floor

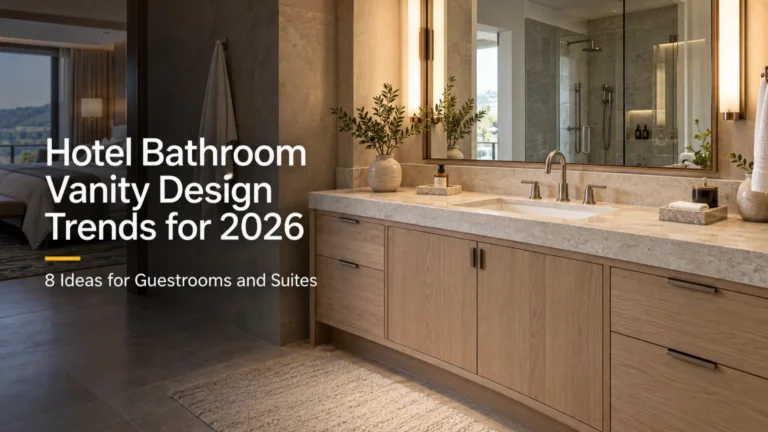
Floating hotel bathroom vanity leaves the floor visible beneath the cabinet. In a compact guest bathroom, that gap can make the unit look less bulky, especially when the vanity sits close to the shower or entrance. It also gives housekeeping access to an area that would otherwise be hidden behind a cabinet base.
The design works well in modern city hotels, but the gap must be high enough to clean comfortably; a narrow space that traps dust and water offers little benefit. Before approving the appearance, the contractor and bathroom vanity supplier should confirm the wall construction, fixing points and the combined weight of the cabinet, countertop and basin. Those details are much harder to change once wall finishes are installed.
2. Warm Wood-Look Finishes Paired with Stone

Oak, walnut and other wood-look finishes can make a hotel bathroom feel less stark, particularly when paired with a light stone countertop or neutral wall tile. A resort may choose a pale oak appearance, while a boutique hotel might use a deeper walnut tone to connect the bathroom with the guestroom furniture.
The visible wood grain does not tell the project team what is underneath it. A vanity front might use natural veneer, laminate or another decorative finish over an engineered substrate. For hotel use, the specification should identify the cabinet core, surface finish and protection around edges, basin cut-outs and plumbing openings. Ask for physical samples of the complete finish, including an edge—not just a photograph of the door front.
3. Integrated Basins and Cleaner Countertop Lines

An integrated sink vanity gives the basin and countertop a more continuous appearance. Fewer visible transitions can make a small vanity look orderly and may reduce the joints that housekeeping has to clean around.
That appearance still has to leave guests enough dry space for their own toiletries. A basin that takes up nearly the entire top can be frustrating to use, even when the design looks neat in a rendering. For a repeated guestroom layout, review a full-size sample with the proposed faucet and amenities in place. The project team should also establish how the basin or top would be repaired or replaced if damaged; the answer depends on the selected material and construction.
4. Mirror Lighting Designed for Actual Use

Lighting around the mirror has become an important part of modern hotel bathroom vanity design. A softly glowing mirror may set the right mood, but guests also need enough light on their faces to shave, apply makeup or put in contact lenses. Light coming only from behind the mirror can leave the face in shadow.
The strongest hotel vanity lighting plans consider both tasks: clear light at the mirror and softer light for the wider bathroom. This applies to standard rooms as much as suites. In the mock-up room, test the lighting from a guest’s standing position, with the specified mirror, basin and wall finish installed. A lighting layout that looks balanced on a drawing may behave differently against dark tile or a recessed mirror.
Share your room type schedule, bathroom drawings and design references with CenSo Home. We can discuss which layouts and finishes suit each room type and develop a custom vanity proposal for your project.
5. Storage Built Around Guest Routines

More drawers do not automatically make a better vanity. In a short-stay room, guests may need a clear place for a toiletry bag and an easy-to-find hairdryer more than a large closed cabinet. In an extended-stay room, usable drawers and space for personal products become more valuable.
Hotel bathroom vanity storage should be planned alongside the basin and plumbing, not added after their positions are fixed. Check that the trap does not consume the drawer space shown in the rendering. Decide whether towels and spare amenities belong in an open shelf, a closed cabinet or elsewhere in the room. These choices also affect how quickly housekeeping can restock the bathroom and see what needs attention.
6. Wider Vanity Counters in Premium Suites

A wider countertop gives suite guests room to set down their belongings without crowding the basin. A double-basin vanity may be useful when two people are likely to use the bathroom at the same time, but two sinks are only an advantage if each person still has adequate counter space.
For a premium suite, begin with the bathroom plan and the guest experience the hotel intends to offer. A single basin on a generous counter may work better than squeezing in a second basin. Before committing to the design, check circulation around the vanity, mirror placement, lighting and the location of plumbing connections. The wider unit should feel comfortable to use, not simply fill an available wall.
7. Statement Materials Used in Selected Room Types

A strongly veined stone top, thicker-looking edge, distinctive metal trim or textured wall behind the mirror can give a vanity area a recognizable character. These details can be effective in a boutique hotel or signature suite where the bathroom is part of the property’s identity.
They need a deliberate place in the room schedule. A dramatic stone pattern may vary from slab to slab, while a special metal finish may cost more to reproduce or replace later. The design team should decide which rooms receive the feature and approve how much variation is acceptable. That makes it possible to create a memorable bathroom without assuming the same specification belongs in every standard guestroom.
8. Accessible Vanities Planned as Part of the Bathroom

An accessible vanity needs to work with the basin, mirror, faucet, plumbing and clear space in front of it. Selecting a cabinet that looks suitable in isolation does not establish whether someone can approach and use the complete wash area comfortably.
Plan these rooms separately in the room schedule while keeping the materials and overall appearance connected to the rest of the hotel. The architect and local compliance team should confirm the applicable requirements for the project location and brand, including any required clearances and protection around exposed plumbing. For a broader review of dimensions, installation and production approvals, see our guide to choosing hotel bathroom vanities.
Which Trends Fit Each Hotel Room Type?
A hotel may use the same finish across its guestrooms without using the same vanity in every bathroom. The better starting point is the room schedule: how much space each bathroom has, who is likely to use it, and what the hotel needs staff to clean and maintain. The table below shows where the eight design trends are most useful.
| Room type | Priorities to consider | Design to think twice about |
|---|---|---|
| Standard guestroom | A basin with usable counter space, clear mirror lighting and surfaces that housekeeping can reach easily | A sculptural basin or decorative shelf that leaves guests nowhere to put a toiletry bag |
| Compact urban room | A correctly sized floating vanity, an accessible place for essentials and storage that does not crowd the walkway | A deep cabinet or double basin copied from a larger bathroom |
| Luxury suite | A wider counter, well-placed storage and, where the layout supports it, two basins or a distinctive material | Adding a second basin while leaving too little space around either one |
| Resort room | Warm wood-look finishes and stone selected for the property’s bathroom conditions and cleaning routine | Choosing a finish from a rendering without checking its edges, joints and performance near water |
| Accessible room | A complete basin area planned with the mirror, faucet, plumbing and required approach space | Making minor changes to the standard-room cabinet and assuming the result will meet project requirements |
These choices can still look like part of the same hotel. A standard room and a suite might share a cabinet finish and faucet style while using different vanity widths and basin arrangements. Set out those differences in the room schedule before approving the sample room, so the design team, contractor and manufacturer are working from the same plan.
Conclusion
The most useful hotel bathroom vanity trends are the ones that fit the room and hold up in daily use. A floating vanity may free up floor space in a compact bathroom; a wider counter may make more sense in a suite. In either case, guests need room for their belongings, and hotel staff need surfaces and fittings they can clean and maintain.
Before choosing a design for every room, compare it with your room types and review it in a sample bathroom. Check the counter space, storage, lighting and finish where guests and staff will actually use them.

Mavis Chen
Mavis Chen is the Marketing Operations Manager at CenSo Home, with 14 years of experience in building materials and furniture. She creates practical content on hotel furniture, custom cabinetry, materials and international project requirements.