WALNUT KITCHEN IDEAS · 2026
Introduction
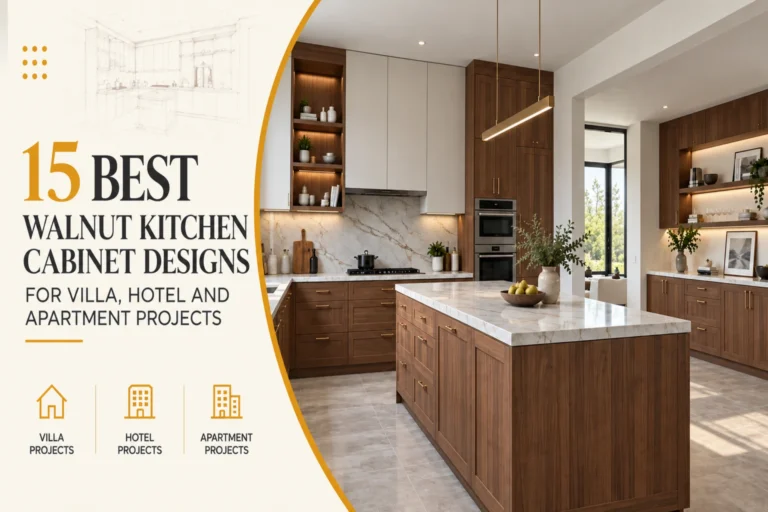
Walnut has a distinctive natural grain and a rich color range that can vary from medium brown to deeper chocolate tones. This gives a walnut kitchen cabinet more visual depth than a uniform painted finish while still allowing it to work with stone countertops, matte lacquer, metal details, and other contemporary materials. Depending on how these elements are combined, walnut can suit both warm residential interiors and cleaner, more architectural kitchen spaces.
However, walnut wood kitchen cabinets should not be understood simply as dark wood cabinetry. The final appearance can change significantly depending on the veneer selection, stain, grain direction, door proportions, and surrounding finishes. Light walnut kitchen cabinets can create a softer and more open atmosphere, while dark walnut kitchen cabinets provide stronger contrast and visual weight. Flat-panel doors, continuous vertical grain, and restrained material combinations can also give modern walnut kitchen cabinets a much cleaner appearance.
For villa, hotel, and apartment projects, the right walnut kitchen cabinet design also needs to respond to the scale and function of the space. A large villa kitchen may support full-height cabinetry and a generous island, while apartments and hospitality spaces may require more efficient storage and carefully planned layouts. The following 15 walnut kitchen cabinet ideas focus on practical, current design approaches and show how walnut can be adapted to different layouts, finishes, and project requirements.
15 Best Walnut Kitchen Cabinet Designs for 2026
Walnut can be used in many different ways depending on the cabinet layout, wood tone, door style, and surrounding materials. Rather than treating every walnut kitchen as the same dark-wood concept, the following designs explore how walnut kitchen cabinets can work with light stone, neutral finishes, integrated storage, glass, metal details, and contemporary cabinet forms.
These 15 walnut kitchen cabinet ideas focus on design approaches that can be realistically applied to current residential and hospitality projects. Each example looks at not only the visual combination, but also how the cabinetry works within the space, which projects it is best suited to, and what should be considered during material selection, cabinet design, and production.
01
Natural Walnut Cabinets with White Quartz
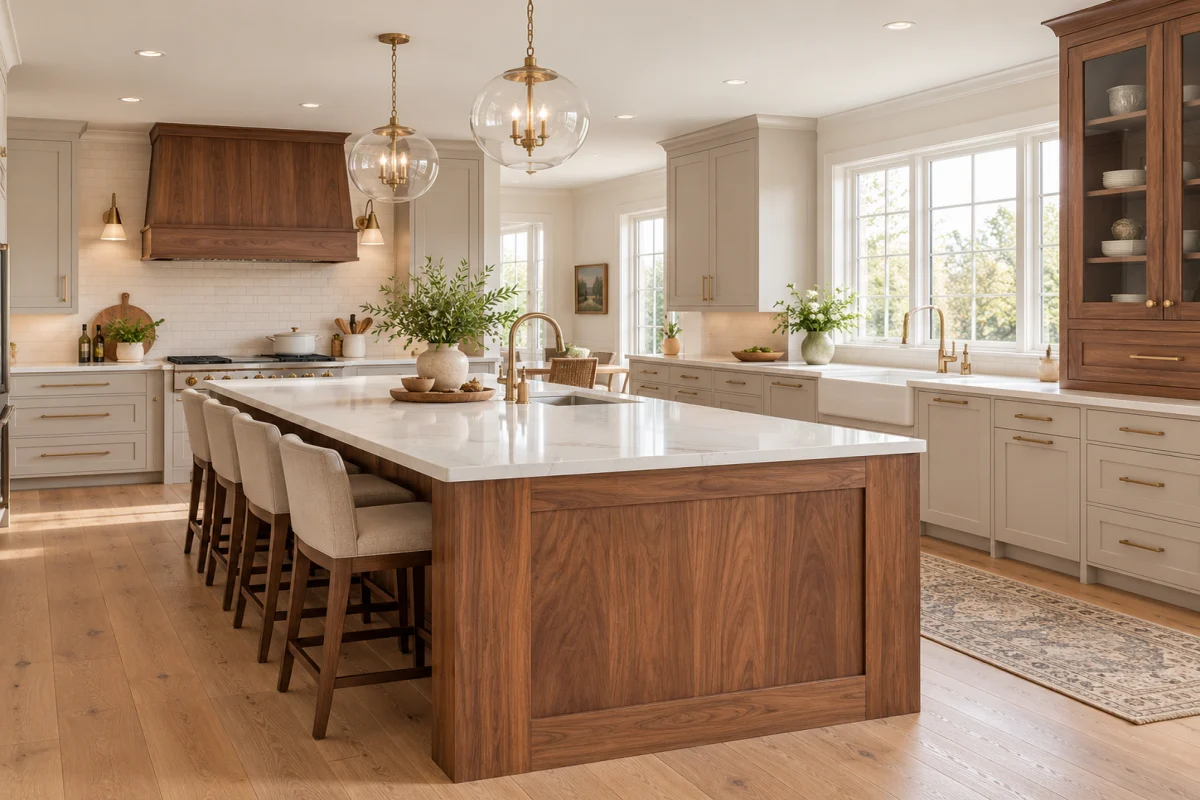
Natural walnut and white quartz create a balanced combination of warmth and brightness. In this kitchen, walnut is used selectively on the large island, range hood, and display cabinetry, while the surrounding cabinets remain in a soft neutral finish. The white quartz countertops help reflect natural light and prevent the rich walnut grain from making the room feel visually heavy. This approach works particularly well in spacious villa kitchens and other residential projects where walnut is intended to become a focal material rather than cover every cabinet surface.
The key to this walnut kitchen cabinet design is creating a gradual transition between the darker wood and lighter surfaces. Instead of pairing walnut with a stark, cool white, a softer white quartz with subtle veining can connect more naturally with warm walnut tones. Repeating the same walnut finish on two or three architectural elements can also make the material feel intentional without overwhelming the kitchen.
KEY PLANNING POINT
Choose the walnut and quartz samples together to ensure the wood tone and white surface feel naturally balanced under the project’s actual lighting.
02
Light Walnut Cabinets with Warm White Finishes
Light walnut kitchen cabinets offer a softer alternative to the deeper brown tones commonly associated with walnut. In this design, light walnut is used across the full-height cabinet wall, while warm white cabinetry and pale stone surfaces keep the kitchen open and bright. The restrained palette allows the natural wood grain to remain visible without making the cabinetry feel visually heavy.
This combination works especially well in modern villas and apartments with strong natural light. Warm white, cream, or soft beige finishes generally complement light walnut more naturally than cool whites, while a matching neutral stone can help connect the two cabinet finishes. Keeping the door profiles simple also gives the overall walnut kitchen cabinet design a cleaner, more contemporary appearance.
KEY PLANNING POINT
Compare the walnut, painted finish, and stone samples together to avoid mismatched warm and cool undertones.

03
Dark Walnut Cabinets with Light Veined Stone
Dark walnut kitchen cabinets create a strong visual foundation, especially in larger kitchens where deeper wood tones have enough space to breathe. In this design, the rich walnut cabinetry is balanced by a light veined stone used across the countertop, backsplash, and island. The lighter surface breaks up the darker cabinetry while allowing the natural walnut grain to remain one of the main features of the room.
This combination works particularly well for spacious villas and high-end residential projects. The stone pattern should complement rather than compete with the wood grain, so heavily figured stone needs to be used with restraint. Glass-front upper cabinets and controlled integrated lighting can further reduce the visual weight of a full walnut wood kitchen cabinet scheme without losing its warm character.
KEY PLANNING POINT
Balance dark walnut with enough light stone and natural light so the kitchen remains visually open rather than overly heavy.

04
Walnut and Matte White Two-Tone Cabinets
Combining walnut with matte white cabinetry is an effective way to introduce natural wood without allowing it to dominate the entire kitchen. In this design, walnut is concentrated on the island and full-height cabinets, while matte white is used across the upper and base cabinetry. The contrast keeps the room bright while giving the walnut sections enough visual presence to define the kitchen.
The success of a two-tone walnut kitchen cabinet design depends largely on proportion and placement. Walnut works well on larger focal elements such as an island or tall cabinet wall, while matte white can visually lighten longer runs of cabinetry. Repeating the same walnut tone in a few coordinated areas also helps the two finishes feel connected rather than randomly divided.
KEY PLANNING POINT
Decide where each finish will be used before production so the walnut and matte white form a clear, balanced composition.

05
Walnut and Greige Two-Tone Cabinets
Walnut and greige create a softer two-tone combination than the stronger contrast of walnut and white. In this kitchen, walnut is used across the main cabinet run and tall storage, while a muted greige finish defines the island. The warm undertones of both materials help the transition feel natural, while the light stone countertops keep the overall palette balanced and bright.
This combination works particularly well in contemporary villas and open-plan residential interiors where the kitchen connects directly with living or dining areas. Greige, taupe, and mushroom finishes can soften the richness of walnut wood kitchen cabinets without hiding their natural grain, creating a more relaxed and cohesive interior.
KEY PLANNING POINT
Choose a greige finish with undertones that complement the walnut sample rather than making the wood appear overly red or orange.

06
Flat-Panel Walnut Cabinets
Flat-panel doors allow the natural grain of walnut to become the main visual feature without relying on decorative mouldings or complex door profiles. In this kitchen, large uninterrupted walnut surfaces create a clean architectural look, while light stone countertops and backsplash provide enough contrast to keep the modern walnut kitchen cabinets from feeling too heavy.
With flat-panel cabinetry, details such as grain direction and door proportions become especially important because there are fewer decorative elements to distract from inconsistencies. Vertical grain can emphasize the height of tall cabinets, while carefully matched grain across adjacent doors and drawers creates a more continuous, refined appearance. This approach works particularly well in modern villas, apartments, and other contemporary interiors where clean lines are a priority.
KEY PLANNING POINT
Confirm the grain direction and panel-matching requirements before production, especially across tall doors and adjacent cabinet fronts.

Share your floor plan, kitchen dimensions, and reference design with CenSo Home. Our team can help develop a custom walnut kitchen cabinet solution based on your layout, material preferences, storage needs, and project requirements.
07
Handleless Walnut Kitchen Cabinets
Handleless cabinetry gives walnut kitchens a cleaner, more architectural appearance by removing visible hardware from the cabinet fronts. In this design, the walnut kitchen cabinets use integrated horizontal channels across the island and base cabinets, while the tall cabinet wall maintains large, uninterrupted wood surfaces. The result is a minimalist composition where the walnut grain and cabinet proportions become more visually prominent.
Concealed pulls, Gola profiles, or integrated channels can all achieve a handleless look, but the opening system should be selected together with the door and drawer layout. Consistent channel alignment is particularly important across long cabinet runs and islands, as irregular divisions can interrupt the clean appearance that defines this style. This makes handleless cabinetry especially suitable for contemporary villas and modern apartment projects.
KEY PLANNING POINT
Coordinate the handleless profile, drawer divisions, and appliance openings before production to maintain clean, continuous cabinet lines.

08
Floor-to-Ceiling Walnut Cabinet Wall
A floor-to-ceiling walnut cabinet wall turns storage and appliances into one continuous architectural feature. In this design, the tall walnut kitchen cabinets accommodate built-in ovens and concealed storage while extending almost the full height and width of the wall. Concentrating these functions in one area also allows the remaining kitchen to stay visually lighter and more open.
For large kitchens, this approach is particularly useful for integrating pantry storage, refrigerators, ovens, and other appliances without creating a fragmented arrangement of separate cabinets. Door proportions, appliance positions, and walnut grain alignment should be planned together so the full-height cabinetry reads as a coordinated wall rather than a collection of individual units.
KEY PLANNING POINT
Finalize appliance dimensions and internal storage requirements before production so the full-height cabinet divisions remain clean and properly aligned.

09
Walnut Kitchen Island with Neutral Perimeter Cabinet
Using walnut only on the kitchen island is an effective way to introduce natural wood while keeping the rest of the space light. In this design, the walnut island becomes the visual anchor, while off-white perimeter cabinets and a light countertop create a brighter backdrop. This controlled use of wood works especially well when a full walnut kitchen cabinet scheme would feel too dominant for the room.
The island can also help connect the kitchen with nearby dining or living areas, particularly in open-plan villas and apartments. To keep the design cohesive, the walnut tone should coordinate with the flooring and other wood finishes, while the perimeter cabinetry remains neutral enough to let the island stand out without creating excessive contrast.
KEY PLANNING POINT
Treat the walnut island as the focal point and keep surrounding cabinet finishes restrained to maintain a balanced material hierarchy.

10
Walnut Cabinets with Dramatic Veined Stone
Pairing walnut with strongly veined stone creates a kitchen where two natural-looking materials share the visual focus. In this design, the walnut kitchen cabinets provide a warm, relatively consistent background, while the expressive stone continues across the island countertop, waterfall edge, backsplash, and range hood surround. Using the same stone in several connected areas helps the pattern feel intentional rather than decorative.
The key is to avoid letting the walnut grain and stone veining compete with each other. When the stone has bold movement, simpler cabinet fronts and more restrained walnut grain usually create better balance. For large islands and continuous backsplashes, slab selection and vein placement should also be planned before fabrication so the most prominent patterns appear in the right areas.
KEY PLANNING POINT
Review the stone slab layout together with the walnut sample before fabrication to keep the two grain patterns visually balanced.

11
Walnut Cabinets with Black or Charcoal Accents
Black and charcoal accents can add definition to walnut kitchen cabinets without covering the natural warmth of the wood. In this design, black is limited to the backsplash, appliances, hardware, faucet, and pendant lights, while walnut remains the dominant cabinet finish. The contrast gives the kitchen a stronger contemporary character while the light countertop prevents the overall palette from becoming too dark.
This combination works best when dark accents are concentrated on selected functional elements rather than large areas of cabinetry. Matte black hardware and appliances can create clean visual lines, while a charcoal backsplash provides depth behind the walnut. In kitchens with limited daylight, lighter countertops and walls become especially important for maintaining balance.
KEY PLANNING POINT
Use black or charcoal as a supporting accent rather than the dominant finish, especially when the walnut itself has a medium-to-dark tone.

12
Walnut Cabinets with Glass Display Units
Glass display units can break up large areas of walnut kitchen cabinets while adding a lighter, more open layer to the cabinetry. In this design, glass-front upper cabinets are framed by walnut cabinetry and positioned around the cooking area, creating dedicated display space for glassware and tableware. Integrated lighting highlights the contents while adding depth to the darker wood finish.
Clear or lightly tinted glass works particularly well with walnut, while slim metal frames can give the display units a more contemporary appearance. The number and location of glass cabinets should remain controlled, especially in working areas where concealed storage is still needed for everyday items. Lighting, shelf spacing, and electrical routing should also be planned before cabinet production.
KEY PLANNING POINT
Plan the glass type, shelf spacing, and integrated lighting together so the display units remain both practical and visually balanced.

13
Walnut Kitchen with Integrated Pantry
An integrated pantry allows storage to become part of the overall walnut kitchen cabinet design rather than appearing as a separate utility area. In this kitchen, tall walnut cabinets provide concealed storage alongside built-in appliances, while open niches create dedicated spaces for frequently used items. Similar layouts can also incorporate pull-out pantries, appliance garages, or a compact coffee station without interrupting the main cabinet composition.
This is one of the more functional walnut kitchen cabinet ideas for larger kitchens because different storage functions can be organized behind a consistent cabinet finish. The internal layout should be planned around what will actually be stored, with shelf depths, appliance dimensions, electrical outlets, and access considered before production.
KEY PLANNING POINT
Define pantry storage, appliance locations, and electrical requirements before finalizing the cabinet layout.

14
Walnut Cabinets with Open Shelving
Open shelving can make a walnut kitchen feel lighter by breaking up long runs of closed cabinetry. In this design, walnut shelves are placed between larger cabinet sections, creating accessible areas for everyday tableware, small appliances, and a limited number of decorative items. Integrated lighting adds depth to the shelving while keeping the overall walnut kitchen cabinet design connected and consistent.
The key is to use open storage selectively. Too many shelves can reduce concealed storage and create more surfaces that require regular cleaning, particularly near cooking areas. For a practical kitchen, open shelving works best in a few carefully chosen locations while frequently used or less visually organized items remain behind cabinet doors.
KEY PLANNING POINT
Keep open shelving limited and position it away from areas exposed to heavy grease or cooking splashes.

15
Walnut Kitchen with Coordinated Dining Cabinetry
Extending walnut cabinetry from the kitchen into the dining area can create a more connected open-plan interior. In this design, the walnut kitchen cabinets are visually continued through a dining-side storage unit with display cabinets, open niches, and a coffee station. Repeating the same wood tone across both zones helps the kitchen and dining space feel coordinated without requiring every piece of furniture to match exactly.
This approach works particularly well in villas and larger apartments where the kitchen and dining areas share the same visual space. Dining sideboards, display cabinets, coffee bars, or built-in storage can repeat the walnut finish while adapting their proportions and functions to the dining area. It also provides a natural transition from individual kitchen cabinetry to a broader whole-house customization approach when multiple spaces need coordinated materials and finishes.
KEY PLANNING POINT
Keep the walnut finish consistent across connected spaces, while adjusting cabinet functions and proportions to suit each area.

CenSo Home provides coordinated cabinetry and furniture solutions for villa, hotel, and apartment projects, covering kitchens, wardrobes, bathroom vanities, built-in storage, and other customized interior furniture.
How to Choose the Right Walnut Kitchen Cabinet Design for Your Project
The right walnut kitchen cabinet design depends on more than visual preference. Kitchen size, storage requirements, daily use, maintenance, and the relationship with surrounding interiors should all influence the final choice. A large villa kitchen can support richer walnut tones and more extensive cabinetry, while apartments and hospitality spaces often benefit from lighter finishes, efficient storage, and simpler cabinet layouts.
The table below provides a practical starting point for matching walnut tone and cabinet configuration to different project types.
| Project Type | Recommended Walnut Tone | Cabinet Approach | Main Priority |
|---|---|---|---|
| Luxury Villa | Natural / Dark Walnut | Large island + full-height cabinetry | Material quality & overall coordination |
| Apartment | Light / Natural Walnut | Compact layout + integrated storage | Space efficiency |
| Hotel Suite | Natural / Medium Walnut | Simplified cabinetry + integrated appliances | Durability & consistency |
| Serviced Apartment | Light / Medium Walnut | Kitchenette + tall storage | Maintenance & functionality |
🏛️ Luxury Villa Projects
For luxury villa furniture solutions, walnut kitchens can become a stronger part of the overall interior, with larger islands, full-height cabinet walls, statement stone, and coordinated dining storage. The main consideration is keeping the kitchen materials consistent with nearby living and dining spaces rather than designing the cabinetry in isolation.
🏙️ Apartment Projects
For apartment furniture solutions, efficient use of space is usually more important. Light walnut kitchen cabinets, compact layouts, integrated pantry storage, and carefully planned tall cabinets can provide sufficient storage without making a smaller kitchen feel visually crowded.
🏨 Hotel Projects
In hotel furniture solutions, especially suites and serviced apartments with kitchenettes, the priorities shift toward durability, maintenance, appliance integration, and consistency between multiple rooms. A simpler walnut kitchen cabinet layout with controlled finishes and standardized details is generally easier to manufacture, install, and maintain across a larger project.
Conclusion
A successful walnut kitchen cabinet design is not defined by the wood tone alone. The best results come from coordinating the walnut finish with cabinet proportions, stone surfaces, storage, appliances, lighting, and the scale of the space. These details should be considered together so the kitchen works visually and functionally within the overall project.
For villa, hotel, and apartment projects, CenSo Home provides custom kitchen cabinetry and coordinated whole-house furniture solutions. Clients can provide floor plans, kitchen dimensions, appliance schedules, and reference designs, allowing the cabinetry to be developed around the specific layout, materials, storage requirements, and project standards.