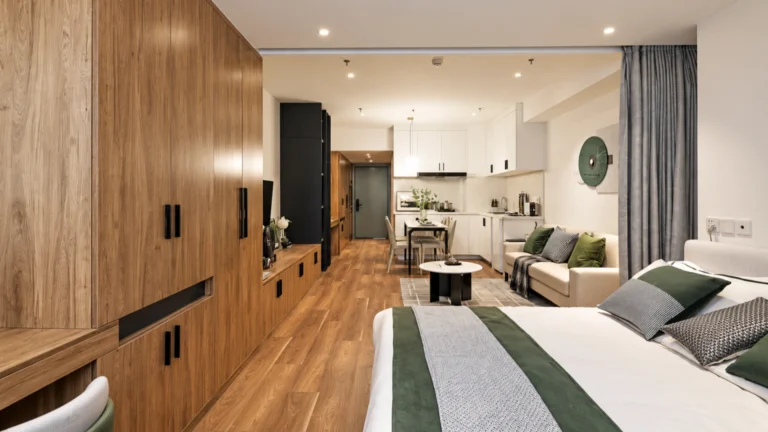
“Hotel TV cabinet is no longer just a place to support or frame a television. In modern hotel guestrooms and suites, it often becomes the visual center of the room, combining the functions of a media wall, storage unit, wiring system, minibar connection, and part of the full guestroom furniture package.”
Good hotel TV cabinet design should balance appearance, comfort, function, and long-term hotel operation. The TV position needs to support a comfortable viewing angle from the bed or seating area, while the cabinet structure must also consider hidden wiring, power outlets, data cables, access panels, ventilation, and future maintenance.
For a hotel room TV cabinet, design details such as cabinet depth, TV mounting height, material durability, surface finish, storage layout, and integration with other casegoods can directly affect both guest experience and project quality. In many hotel rooms, the TV cabinet is connected with a dresser, minibar, desk, wardrobe, luggage bench, or full-height TV wall panel, so it must be planned together with the overall room layout before production.
This guide explains how to design hotel TV cabinets for guestrooms and suites, including key layout considerations, design ideas, materials, dimensions, specifications, and supplier selection for hotel projects.

What Is a Hotel TV Cabinet?
Hotel TV cabinet is a furniture or built-in system designed to support, frame, or integrate the television area in a hotel guestroom or suite. Depending on the room layout and hotel positioning, it can be a freestanding hotel TV unit, a floating cabinet, a wall-mounted media console, a full-height TV wall panel, or an integrated cabinet system combined with a dresser, minibar, desk, wardrobe, or luggage storage area.
Although the terms are sometimes used together, they are not exactly the same. A hotel TV cabinet usually refers to the cabinet or storage unit around the TV. A hotel TV unit is often a more general term for the TV furniture system. A TV panel usually refers to the decorative wall panel behind the television, while a hotel media wall is a larger integrated design that may include the TV, wall panels, lighting, wiring, storage, minibar, and decorative finishes.
Hotel TV cabinets are also part of hotel guestroom casegoods because they are hard-surface furniture pieces that need to be planned, manufactured, delivered, and installed according to the room specifications. Unlike loose furniture, a hotel room TV cabinet is closely connected with wall dimensions, electrical outlets, cable routing, TV mounting height, ventilation, and other fixed interior details.
The requirements can also vary by room type. Standard guestrooms usually need compact, durable, and easy-to-maintain TV cabinets, while suites may require larger media walls, premium materials, integrated lighting, more storage, and a stronger design statement. For this reason, hotel TV cabinets need both design planning and engineering coordination before production, especially for custom hotel projects with multiple room types.

Key Design Factors for Hotel TV Cabinets
A successful hotel TV cabinet design should not focus only on appearance. In hotel guestrooms and suites, the TV area needs to support guest comfort, hidden wiring, power access, equipment maintenance, heat dissipation, and coordination with other casegoods. Whether the design is a simple hotel TV cabinet, a full-height hotel TV wall panel, or a complete hotel media wall, the following factors should be confirmed before production.
TV Mounting Height and Viewing Distance
TV mounting height is one of the most important factors in hotel TV cabinet design. The TV should be comfortable to watch from the bed, sofa, or lounge chair without forcing guests to look too high or too low. The final position should be planned according to TV size, bed height, mattress thickness, headboard design, viewing distance, and the position of the dresser or media console.
| Specification Item | Common Reference Range | Notes |
|---|---|---|
| TV Size for Standard Guestrooms | 43–55 inches | Depends on room size and brand positioning. |
| TV Size for Suites | 55–65 inches or larger | Larger suites may use a bigger screen. |
| TV Center Height | 1000–1200 mm from finished floor | Should match bed viewing angle. |
| Viewing Distance | 2000–3500 mm | Depends on TV size and room depth. |
| Media Console / Dresser Height | 700–900 mm | Should not visually crowd the TV area. |
For a hotel room TV cabinet, the TV should also align visually with the wall panel, dresser, minibar, or full media wall. A TV that is mounted too high may look impressive in elevation drawings but feel uncomfortable during actual guest use, so the mock-up room stage is important for final confirmation.

Hidden Wiring and Power Outlet Planning
Clean wiring is a key part of any hotel TV unit or hotel TV wall panel. Power cables, HDMI cables, data lines, speaker wires, and control system wiring should be hidden behind the TV panel or inside a service cavity. This keeps the room visually clean and prevents guests from seeing loose cables.
Power outlets, USB ports, HDMI/data points, and service openings should be coordinated with the electrical drawings before production. For integrated TV cabinets, the position of each cable hole and access opening should be shown clearly in shop drawings.
| Detail | Practical Specification |
|---|---|
| Cable Hole Diameter | 60–80 mm is commonly used. |
| Power Outlet Position | Behind TV, inside cabinet, or within wall panel. |
| HDMI / Data Access | Confirm with hotel IT and AV requirements. |
| Hidden Cable Route | Behind TV panel, inside cabinet cavity, or through wall. |
| Service Opening | Recommended for future maintenance. |
| USB / Charging Access | Useful when TV cabinet connects with desk or minibar. |
If wiring is not planned early, the hotel may face visible cables, difficult installation, or future repair problems. For large hotel projects, electrical coordination should be completed before mass production begins.

Access Panels and Maintenance
A hotel media wall should look clean from the guest side, but it still needs to be serviceable from the maintenance side. Removable panels or access openings are important for TV brackets, cables, routers, set-top boxes, lighting drivers, power outlets, and control systems.
Without access panels, maintenance teams may need to remove the entire hotel TV cabinet or wall panel when a small component needs repair. This can increase labor cost, damage finishes, and affect room availability. Common access details include removable back panels, hidden side panels, lift-up service covers, magnetic panels, or cabinet doors behind the media console.
Heat Dissipation and Safety
Heat dissipation is another important consideration for a hotel TV wall panel or integrated hotel TV unit. TVs, routers, set-top boxes, LED drivers, transformers, and minibar equipment can all generate heat. If the cabinet is fully enclosed without ventilation, it may shorten equipment life or create safety risks.
Ventilation gaps, rear clearance, perforated panels, grille details, or removable service panels should be included where necessary. This is especially important when the TV cabinet is combined with a minibar cabinet, because the minibar requires proper airflow and service access. Electrical components, lighting drivers, wiring, and built-in appliances should also follow the hotel brand requirements and local project regulations.
Coordination with Dresser, Minibar, Desk, or Wardrobe
Many hotel room TV cabinet designs are not standalone furniture pieces. They are often connected with a dresser, minibar, desk, wardrobe, luggage bench, or full wall system. This integrated approach can save space, improve visual consistency, and create a more complete hotel media wall.
Before production, the design team should confirm:
- TV position and wall panel layout
- Dresser or media console height
- Minibar size, ventilation, and access panel
- Desk connection and cable route
- Drawer and door opening clearance
- Wall fixing points and installation sequence
- Material transitions between cabinet, panel, and wall finishes
Recommended Dimensions for Hotel TV Cabinets
Practical dimensions are important for every hotel TV cabinet because the TV area affects viewing comfort, room circulation, storage function, wiring, and installation quality. For hotel projects, these measurements should be reviewed together with room type, bed position, TV size, wall structure, electrical drawings, and the overall guestroom furniture layout.
The following dimensions are common reference ranges for a hotel room TV cabinet or integrated hotel TV unit. Final specifications should always be adjusted according to the hotel brand standard, room size, local project requirements, and mock-up room approval.
| Specification Item | Common Reference Range | Notes |
|---|---|---|
| TV Size | 43–55 inches for standard rooms; 55–65 inches for suites | Depends on room size, viewing distance, and hotel positioning. |
| TV Center Height | 1000–1200 mm from finished floor | Should match bed height and viewing angle. |
| TV Panel Width | 1200–2400 mm or full wall width | Depends on design concept and room elevation. |
| Media Console Height | 700–900 mm | Should coordinate with dresser, minibar, or storage cabinet. |
| Cabinet Depth | 350–550 mm | Depends on storage function, drawer depth, and minibar integration. |
| Viewing Distance | 2000–3500 mm | Depends on TV size, bed position, and room depth. |
| Cable Hole Diameter | 60–80 mm | Commonly used for hidden wiring and maintenance access. |
| Panel Thickness | 18–25 mm for basic panels | May be thicker for framed systems, wall build-outs, or integrated lighting. |
For a compact guestroom, a shallow floating cabinet or slim wall-mounted console can help save space while still providing basic storage and cable management. For suites, resorts, and premium rooms, a larger media console or full-height TV wall panel may be more suitable because it can integrate drawers, minibar storage, lighting, and decorative finishes.
When confirming the final hotel TV cabinet dimensions, designers and procurement teams should also check drawer opening space, power outlet location, TV bracket depth, ventilation gaps, access panels, and wall fixing points. These details help ensure that the cabinet not only looks good in the design drawings, but also works properly during installation, daily guest use, and long-term hotel maintenance.

Materials and Finishes for Hotel TV Cabinets
The materials and finishes used for a hotel TV cabinet should be selected from both a design and commercial-use perspective. A TV area is usually one of the most visible parts of the guestroom, so the finish needs to match the hotel style. At the same time, it must also support durability, easy cleaning, stable installation, and long-term maintenance.
For a hotel TV wall panel or hotel media wall, material consistency is especially important because large wall surfaces can easily show color differences, grain direction issues, panel joints, or surface defects. For hotel projects with many rooms, material samples and mock-up room approval should be confirmed before mass production.
| Material / Finish | Best For | Common Application |
|---|---|---|
| Wood Veneer | Luxury hotel appearance and warm natural texture. | TV panels, suite media walls, and premium guestrooms. |
| HPL / Laminate | Scratch resistance and easy maintenance. | Standard room TV cabinets, media consoles, and high-traffic rooms. |
| Lacquer Panel | Modern clean appearance with smooth visual effect. | Contemporary hotel rooms and refined TV wall panels. |
| Melamine | Cost-effective production and scalable supply. | Budget hotels, large-scale projects, and cabinet interiors. |
| Metal Trim | Edge protection and decorative detail. | Luxury TV panels, cabinet edges, and vertical design lines. |
| Stone / Sintered Stone | Premium surface durability and high-end appearance. | Media console tops, minibar tops, and suite TV cabinet details. |
| Fabric / Leather Panel | Soft luxury atmosphere and enhanced interior texture. | Suite TV walls, feature panels, and premium hotel media walls. |
For most hotel projects, the final material choice should depend on room type, budget, brand positioning, cleaning requirements, and expected usage frequency. High-traffic guestrooms may need more durable and easy-clean surfaces, while suites and luxury rooms can use richer finishes such as wood veneer, stone accents, metal details, or soft wall panels.
For a more detailed explanation of hotel furniture board materials and finish selection, you can link to your full hotel furniture materials guide here.

Hotel TV Cabinet Specification Checklist
Before production begins, every hotel TV cabinet design should be reviewed carefully to make sure the design is practical for installation, daily guest use, and long-term maintenance. A TV cabinet may look simple in drawings, but it often involves the TV bracket, wall panel, electrical wiring, media equipment, storage, minibar, lighting, and other guestroom casegoods.
The following checklist can help designers, contractors, hotel owners, and procurement teams confirm whether a hotel TV unit or hotel media wall is ready for production.
| Checklist Item | What to Confirm | Why It Matters |
|---|---|---|
| TV Size and Mounting Height | TV size, center height, bracket position, and screen alignment. | Ensures comfortable viewing from the bed or seating area. |
| Viewing Distance | Distance from bed, sofa, or lounge chair to the TV. | Helps avoid uncomfortable viewing angles or oversized screens. |
| Power Outlet Position | Outlet location behind TV, inside cabinet, or within wall panel. | Prevents visible cables and installation conflicts. |
| HDMI, Data Cable, and AV Requirements | HDMI ports, data points, set-top box, router, speaker, or control system needs. | Supports hotel IT, AV, and media equipment requirements. |
| Hidden Cable Route | Cable holes, rear channels, wall cavity, or cabinet routing. | Keeps the TV area clean and easy to manage. |
| Access Panels | Removable panels, service openings, or cabinet doors for maintenance. | Makes future repair or replacement easier. |
| Ventilation and Heat Dissipation | Air gaps, grille panels, rear clearance, and minibar ventilation if integrated. | Reduces overheating risks for TV equipment and appliances. |
| Cabinet Depth and Storage Function | Cabinet depth, drawer size, open shelf layout, and storage purpose. | Ensures the cabinet is practical without blocking circulation. |
| Dresser, Minibar, or Desk Integration | Connection with nearby casegoods, countertop height, drawer clearance, and appliance space. | Prevents conflicts between furniture, storage, and electrical systems. |
| Material and Finish Samples | Veneer, laminate, lacquer, metal trim, stone top, or panel samples. | Confirms visual consistency and durability before mass production. |
| Wall Fixing and Installation Method | Bracket support, wall structure, fixing points, and installation sequence. | Ensures safe and stable installation. |
| Shop Drawings | Final dimensions, materials, hardware, electrical openings, and installation details. | Reduces production errors and site rework. |
For large hotel projects, this checklist should be reviewed before mock-up room production and again before batch manufacturing. Once the mock-up room is approved, the same specifications can be used to maintain consistency across multiple guest rooms and suites.
A complete specification checklist helps reduce installation problems, protect the project schedule, improve guestroom quality, and make the final hotel media wall easier to maintain throughout the hotel’s operating life.

How to Choose a Hotel TV Cabinet Manufacturer or Supplier
Choosing the right hotel TV cabinet supplier is important for both design quality and project delivery. A hotel TV cabinet may involve wall panels, media consoles, dressers, minibars, wiring, lighting, storage, and installation details, so the supplier should understand more than basic furniture production. For hotel projects, the right partner should be able to support design coordination, technical drawings, material control, production consistency, packaging, shipping, and installation guidance.
When comparing a hotel TV cabinet manufacturer, hotel owners, designers, contractors, and procurement teams should review the following points before placing an order.
| Selection Factor | What to Check | Why It Matters |
|---|---|---|
| Hotel Guestroom Furniture Experience | Past hotel, resort, serviced apartment, or suite projects. | Ensures the supplier understands hospitality furniture requirements. |
| Custom Production Ability | Ability to produce different TV cabinets, TV panels, media walls, dressers, and minibar units. | Supports different room types and project-specific layouts. |
| Shop Drawing Support | Detailed drawings for dimensions, structure, materials, wiring holes, and installation details. | Reduces production errors and site installation conflicts. |
| Engineering Coordination | Coordination with wall structure, electrical drawings, TV brackets, lighting, and minibar equipment. | Helps the final product work properly on site. |
| Material and Finish Samples | Veneer, laminate, lacquer, metal trim, stone, and panel samples. | Confirms color, texture, durability, and design consistency. |
| Mock-Up Room Support | Ability to produce sample furniture before mass production. | Allows the project team to test design, function, and installation details. |
| Multi-Room Production Consistency | Stable production for standard rooms, suites, and different room types. | Keeps quality and finish consistent across the hotel. |
| Packaging and International Shipping | Protective packing, labeling, container loading, and export experience. | Reduces damage risk during transportation and site handling. |
| Installation Guidance | Installation drawings, room-number labeling, fixing details, or overseas support. | Helps contractors install the TV cabinets more efficiently. |
For custom hotel TV cabinet projects, supplier capability is especially important because each project may have different room layouts, finish standards, TV sizes, minibar requirements, and electrical conditions. A reliable supplier should confirm all details before production, including TV mounting height, cable openings, access panels, cabinet depth, ventilation gaps, wall fixing points, and material samples.
As a hotel furniture supplier, the manufacturer should also understand how the TV cabinet connects with the full guestroom furniture package. In many hotel rooms, the TV cabinet is not a single item; it may be combined with a dresser, minibar, desk, wardrobe, luggage bench, or full-height media wall. Choosing a supplier with full casegoods experience can make coordination easier and help reduce design, production, and installation problems.
Conclusion
The best hotel TV cabinet design depends on the room type, guest experience, TV size, viewing distance, wiring plan, materials, storage function, maintenance access, and installation requirements. A well-designed hotel TV cabinet should not only improve the visual appearance of the guestroom, but also support daily use, easy cleaning, safe installation, and long-term hotel operation.
For hotels, resorts, suites, and serviced apartments, a TV cabinet is not just a decorative furniture piece. It is often part of the full guestroom furniture system and should be planned together with the dresser, minibar, desk, wardrobe, wall panel, lighting, power outlets, and electrical drawings. When these details are coordinated early, the final TV area can look cleaner, function better, and reduce problems during production and installation.
For projects that require different room types, brand standards, or large-scale delivery, a custom hotel TV cabinet can provide more flexibility in dimensions, finishes, storage layout, hidden wiring, and minibar integration. Working with an experienced hotel TV cabinet supplier can also help hotel owners, designers, contractors, and procurement teams manage shop drawings, material samples, production quality, packaging, shipping, and installation support more efficiently.
A successful hotel TV cabinet should combine design, function, durability, and project practicality. With clear specifications and the right supplier support, it can become a valuable part of the guestroom experience while improving long-term performance and maintenance efficiency.