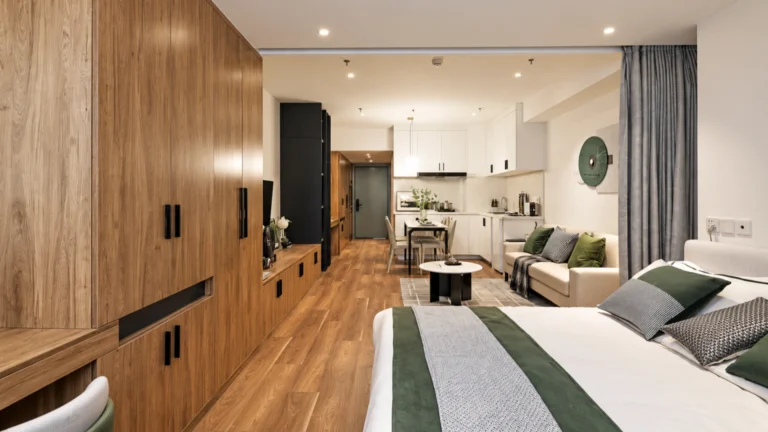
What is the standard hotel room size, and how much space should a hotel guest room provide? The answer varies by hotel category, location and brand requirements. A compact city hotel may offer considerably less space than a luxury resort, even when both rooms are classified as “Standard.”
Understanding hotel room dimensions helps developers, designers and hotel owners plan comfortable layouts, select suitable furniture and use available floor space efficiently. This guide compares common hotel room sizes in square feet and square meters, with practical examples of room layouts and furniture planning.
What Is the Standard Hotel Room Size?
There is no universal standard hotel room size. In general, a standard room is a hotel’s entry-level guest room, typically including a bed, private bathroom, storage and essential furniture.
For initial planning, standard rooms in many midscale hotels fall around 230–350 sq ft (21–33 m²), while budget hotels may offer smaller rooms and upscale properties often provide more space. These are indicative ranges, not mandatory industry standards.
| Hotel Category | Typical Room Size | Size in Square Meters |
|---|---|---|
| Budget / Economy | 160–230 sq ft | 15–21 m² |
| Midscale | 230–350 sq ft | 21–33 m² |
| Upscale | 320–450 sq ft | 30–42 m² |
| Luxury | 400+ sq ft | 37+ m² |
Remark: Planning benchmarks adapted from Mews hotel industry guidance. These ranges overlap because hotel categories, room definitions and measurement methods vary by property.
For hotel development projects, the final room size should be determined by the building layout, target guests, furniture requirements, brand standards and applicable local regulations.
What Is the Average Hotel Room Size?
The average hotel room size in the United States is commonly estimated at 300–325 square feet (28–30 m²), including the sleeping area, bathroom and entrance. However, this is a general industry benchmark rather than a universal average, as room sizes vary by location, hotel category and property design.
The average hotel room dimensions also depend on how floor area is measured. Some properties include bathrooms and entrance areas in the reported square footage, while balconies or other spaces may be measured separately.
For hotel developers and designers, average room sizes provide a useful starting point, but the final dimensions should reflect guest comfort, furniture requirements and available floor space.
Hotel Room Sizes by Room Type
Hotel room sizes vary depending on room category, bed configuration and available amenities. Standard and Twin rooms typically focus on essential sleeping and storage needs, while Deluxe rooms and Suites may provide additional space for seating, work areas or separate living rooms.
The table below compares common hotel room types and their approximate dimensions for early-stage planning.
| Room Type | Typical Size (sq ft) | Size (m²) | Main Features |
|---|---|---|---|
| Standard Room | 230–350 | 21–33 | Bed, bathroom, wardrobe and essential furniture |
| Twin Room | 230–350 | 21–33 | Two separate beds with shared storage space |
| Superior Room | 280–400 | 26–37 | May offer additional space or upgraded amenities |
| Deluxe Room | 320–450 | 30–42 | Larger layout, often with a seating area |
| Junior Suite | 450–600 | 42–56 | Sleeping area with an integrated lounge |
| One-Bedroom Suite | 600–1,000+ | 56–93+ | Separate bedroom and living area |
| Family Room | 350–550 | 33–51 | Multiple sleeping arrangements and extra storage |
Indicative planning ranges, not universal hotel industry standards. Room categories and sizes vary by property, brand and market. Twin and Family describe sleeping arrangements rather than fixed size classes.
Key Differences Between Hotel Room Types
Standard & Twin Rooms: Both commonly provide essential guestroom furniture, but Twin rooms require sufficient space between two separate beds and along circulation routes.
Superior & Deluxe Rooms: These may offer more floor space, improved views or additional amenities. The names do not guarantee particular dimensions.
Junior Suites & Suites: Junior Suites typically combine sleeping and seating functions, while one-bedroom Suites generally provide separate living and sleeping areas.
Family Rooms: Layouts prioritize additional sleeping capacity, luggage storage and circulation for multiple guests.
For hotel development projects, the final room dimensions should be confirmed against the approved floor plan, occupancy requirements and furniture specifications rather than room category names alone.

Hotel Room Size in Square Feet and Square Meters
Hotel room sizes are commonly measured in square feet (sq ft) in the United States and square meters (m²) in many other countries. Understanding both units helps hotel developers, designers and buyers compare room dimensions across international projects.
One square meter equals approximately 10.764 square feet. The table below provides a quick hotel room square footage conversion reference.
Hotel Room Size Conversion Chart
| Square Meters (m²) | Square Feet (sq ft) |
|---|---|
| 15 m² | 161 sq ft |
| 20 m² | 215 sq ft |
| 25 m² | 269 sq ft |
| 30 m² | 323 sq ft |
| 35 m² | 377 sq ft |
| 40 m² | 431 sq ft |
| 45 m² | 484 sq ft |
| 50 m² | 538 sq ft |
| 60 m² | 646 sq ft |
| 80 m² | 861 sq ft |
How to Calculate Hotel Room Dimensions
For a rectangular room, multiply its length by its width to calculate the floor area. For example, a hotel room measuring 5 m × 6 m has a total area of 30 m² (approximately 323 sq ft).
However, hotel room square footage may include the bathroom, entrance and other internal spaces. Always confirm the measurement method before comparing room sizes or planning furniture layouts.
Hotel Room Dimensions by Country and Region
Hotel room dimensions vary across countries due to land costs, building regulations, hotel brand standards and local guest expectations. While North American hotels often provide more spacious rooms, properties in dense European and Asian cities may prioritize compact layouts and efficient furniture placement. The table below compares indicative hotel room sizes across major markets.
Typical Hotel Room Sizes by Region
| Country / Region | Typical Size (m²) | Square Feet (sq ft) |
|---|---|---|
| United States & Canada | 21–30 m² | 230–320 |
| Europe (Urban Hotels) | 17–23 m² | 180–250 |
| Japan (Economy Hotels) | 12–19 m² | 130–200 |
| Australia | 23–30 m² | 250–320 |
| Middle East | Varies by hotel category | Project-specific |
Indicative market benchmarks, not national minimum requirements or statistically representative averages. Actual dimensions vary significantly by hotel category, location and brand.
What Influences Hotel Room Dimensions?
- Location & Land Costs: Hotels in dense city centers often use smaller room layouts to maximize available floor space.
- Hotel Category & Brand Standards: Luxury resorts and upscale properties may allocate more space to bathrooms, seating and storage.
- Guest Needs: Business hotels, family hotels and resorts require different room layouts and furniture configurations.
- Local Requirements: Building codes, accessibility provisions and project-specific requirements can influence room dimensions.
For international hotel projects, developers should confirm the target market’s space expectations and applicable requirements before finalizing room layouts and furniture specifications.
Standard Hotel Room Layouts with Dimensions
A well-planned hotel room layout balances sleeping space, bathroom access, storage and guest circulation. The right arrangement depends on the room’s dimensions, furniture sizes and available floor area.Below are three illustrative hotel room layouts for 20 m², 30 m² and 40 m² spaces, showing how furniture configurations can change with room size.
| Room Layout | 20 m² Compact | 30 m² Standard | 40 m² Spacious |
|---|---|---|---|
| Room Size | 215 sq ft | 323 sq ft | 431 sq ft |
| Example Dimensions | 4 × 5 m | 5 × 6 m | 5 × 8 m |
| Bed & Storage | Double bed, compact nightstands, built-in wardrobe | King bed, two nightstands, full-height wardrobe | King bed, two nightstands, full-height wardrobe, luggage bench |
| Work & Entertainment | Wall-mounted TV, compact desk | Wall-mounted TV, slim console, work desk | Integrated TV cabinet, larger work desk |
| Seating & Bathroom | Space-efficient private bathroom | Desk chair, private bathroom, separate entrance zone | Lounge chair or compact sofa, spacious bathroom |

How Room Size Affects Hotel Furniture Selection
Hotel room size directly influences furniture dimensions, storage capacity and guest circulation. Selecting appropriately sized hotel room furniture helps maximize usable space without compromising comfort or functionality. For hotel developers and designers, furniture specifications should be coordinated with the approved room layout before bulk production.
Beds & Headboards
Bed size should match the room’s dimensions while allowing comfortable access on both sides. In compact guestrooms, wall-mounted headboards and integrated bedside storage can reduce unnecessary furniture bulk.
Wardrobes & Luggage Storage
Smaller rooms benefit from built-in wardrobes, sliding doors and compact luggage storage. Larger guestrooms can accommodate full-height wardrobes with additional hanging space, drawers and shelving.
Desks & TV Cabinets
Wall-mounted desks and slim TV consoles help preserve floor space in smaller hotel rooms. Larger layouts allow wider workstations, integrated media walls and additional storage.
Seating & Lounge Furniture
Compact guestrooms may only require a desk chair or small lounge chair. Spacious rooms and suites can accommodate sofas, coffee tables and separate seating areas without obstructing circulation.
Furniture Dimensions & Circulation
Furniture depth, door swings, drawer clearance and walking paths should be checked against the actual room dimensions. Custom hotel furniture allows dimensions and configurations to be adjusted to suit different room layouts.
Furniture Planning for Multi-Room Hotel Projects
For hotels with multiple room types, standardizing materials, finishes and selected furniture components can help control production costs and maintain consistent quality. CenSo Home coordinates custom furniture specifications across different guestrooms, supporting efficient manufacturing and project delivery.
Conclusion
Understanding standard hotel room sizes is essential for planning comfortable, functional guest spaces. While there is no universal standard, room dimensions vary by hotel category, room type, location and guest requirements.
For hotel developers and designers, choosing the right room size is only the beginning. Furniture dimensions, storage solutions and circulation space must work together to maximize functionality and guest comfort.
CenSo Home provides custom hotel furniture and FF&E solutions tailored to different room layouts and project specifications. From guestrooms to luxury suites, we help hotel projects achieve consistent quality, efficient space utilization and cost-effective furniture solutions.
Hotel Room Size FAQ
How big is a standard hotel room?
A standard hotel room is often around 230–350 square feet (21–33 m²) in midscale properties. However, there is no universal standard, and actual room sizes vary by hotel brand, location and category.
What is the average size of a hotel room?
A commonly cited planning estimate for U.S. hotel rooms is approximately 300–325 square feet (28–30 m²). This is not a verified average across all hotels, as room sizes differ significantly between economy, upscale and luxury properties.
What is the average hotel room size in square feet?
Around 300–325 square feet is a useful general reference for U.S. hotel room planning. For international comparisons, always check whether the reported area includes the bathroom, entrance and other internal spaces.
What are the typical dimensions of a hotel room?
Hotel room dimensions depend on the floor plan. For example, a rectangular room measuring 5 × 6 meters has an area of 30 m² (323 sq ft). Actual usable space depends on the bathroom layout, entrance and furniture placement.
Is a 300-square-foot hotel room considered small?
A 300-square-foot (27.9 m²) hotel room is generally a practical size for a standard guestroom. It can accommodate a bed, wardrobe, bathroom and compact work area, depending on the room’s proportions and layout.
Do hotel room sizes vary by country and hotel category?
Yes. Hotel room sizes vary according to location, property type, brand standards and guest expectations. Urban economy hotels often prioritize compact layouts, while upscale hotels and resorts may provide larger rooms and additional amenities.