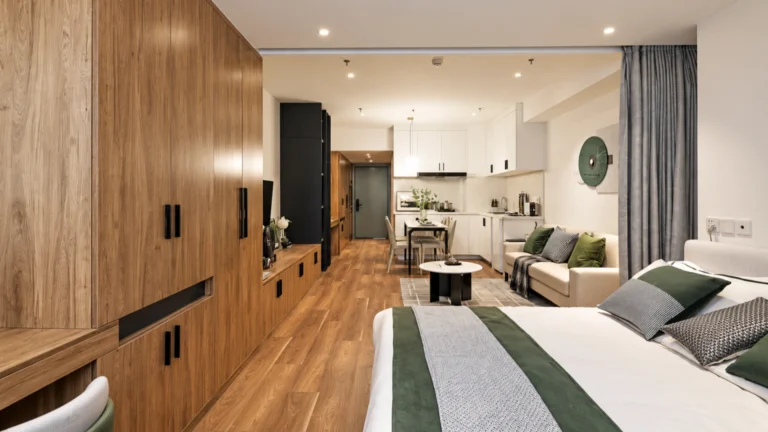
“Hotel minibar is an important part of the guest room experience, and the hotel minibar cabinet plays a key role in making this area functional, durable, and easy to maintain. As part of hotel guestroom furniture and hotel casegoods, it is not simply a small cabinet for placing a fridge. It needs to be planned together with the room layout, appliance size, ventilation, power access, storage function, and long-term hotel operation.”
A well-designed hotel room minibar cabinet should provide enough space for the minibar fridge, drinks, snacks, coffee supplies, glassware, and guest-use accessories. At the same time, it must consider heat dissipation, moisture resistance, easy-clean surfaces, power outlet position, removable access panels, and durable materials that can withstand frequent guest use and housekeeping cleaning.
In many hotel rooms, the minibar cabinet is also connected with other furniture elements such as the TV cabinet, wardrobe, dresser, or coffee station. This means the design should not be treated as an isolated cabinet. Proper coordination can improve space efficiency, create a cleaner guestroom appearance, protect appliance performance, reduce maintenance problems, and support the hotel’s long-term operating efficiency.
This guide explains how to specify a hotel minibar cabinet for guest rooms, including size, ventilation, materials, layout, power access, maintenance planning, and supplier considerations for hotel, resort, suite, and serviced apartment projects.
What Is a Hotel Minibar Cabinet?
Hotel minibar cabinet is a cabinet system used in hotel guest rooms to store a minibar fridge, beverages, snacks, coffee supplies, tea bags, glassware, cups, and other hospitality accessories. It is part of the hotel room minibar area and is usually designed as a functional section of the overall guestroom furniture package.
Hotel minibar refers to the guestroom beverage and snack area. A hotel minibar fridge is the small refrigerator used to keep drinks or selected items cool. A hotel minibar cabinet is the furniture unit that holds the fridge and related guest-use items, while a hotel minibar unit usually refers to the complete integrated system, including the cabinet, fridge space, storage shelves, countertop, power access, and sometimes a coffee station.
A minibar cabinet for hotel room use can be designed in different ways. It may be a standalone cabinet, built-in cabinet under the TV area, a hidden cabinet behind doors, or an integrated unit combined with a wardrobe, dresser, TV cabinet, or coffee station. The right design depends on the room size, hotel positioning, guest profile, appliance requirements, and daily housekeeping workflow.
Because a minibar cabinet belongs to hotel guestroom casegoods, it should not be planned only by appearance. The design needs to coordinate with room layout, fridge dimensions, ventilation, power outlet position, moisture resistance, cleaning access, installation method, and future maintenance. When these details are confirmed before production, the minibar area can work more efficiently and remain easier to manage throughout the hotel’s operating life.
Hotel Minibar Cabinet Size and Dimensions
The correct hotel minibar cabinet size should be confirmed before production because it affects fridge installation, ventilation, power access, door opening, cleaning, and future maintenance. A minibar cabinet that looks suitable in a rendering may still create problems on site if the appliance size, plug position, ventilation gap, or cabinet depth is not planned correctly.
The following hotel minibar cabinet dimensions can be used as common reference ranges for hotel guestrooms, suites, resorts, and serviced apartments. Final dimensions should always be adjusted according to the selected hotel minibar fridge model and project requirements.
| Specification Item | Common Reference Range | Notes |
|---|---|---|
| Cabinet Width | 500–900 mm | Depends on fridge size and storage function. |
| Cabinet Depth | 500–650 mm | Should allow fridge depth, rear ventilation, and cable space. |
| Cabinet Height | 750–1200 mm | Can be used alone or combined with TV cabinet or wardrobe. |
| Minibar Fridge Width | 400–600 mm | Depends on selected appliance model. |
| Minibar Fridge Height | 500–850 mm | Check supplier technical sheet before production. |
| Rear Ventilation Gap | 50–100 mm minimum recommended | Final requirement depends on fridge model. |
| Side Ventilation Gap | 20–50 mm where required | Helps heat dissipation. |
| Top Counter Height | 750–900 mm | Useful for coffee tray or beverage area. |
For a hotel mini fridge cabinet, the internal cabinet space should not be designed only according to the visible fridge size. The designer also needs to consider the appliance door swing, power plug, rear cable space, ventilation route, and whether the fridge needs to be removed easily for maintenance or replacement.
In many hotel rooms, the minibar cabinet is combined with a TV cabinet, wardrobe, dresser, or coffee station. In these cases, the final cabinet height and depth should be coordinated with the surrounding casegoods so the minibar area looks integrated while still allowing enough airflow and service access.
Before mass production, the final size should be checked against the actual minibar fridge technical sheet, electrical outlet position, cabinet door opening method, ventilation clearance, room layout, and mock-up room approval. This helps reduce installation issues and ensures the minibar cabinet works properly in daily hotel operation.

Ventilation and Heat Dissipation for Hotel Minibar Cabinets
Hotel minibar cabinet ventilation is one of the most important technical details in minibar cabinet design. Many problems with hotel minibar cabinets are not caused by appearance, but by poor airflow, insufficient rear clearance, blocked power access, or a fully enclosed cabinet that prevents the fridge from releasing heat properly.
A hotel minibar fridge generates heat during operation. If the fridge is installed inside a cabinet without enough airflow, the appliance may run harder, become noisier, cool less efficiently, or require more frequent maintenance. For this reason, minibar fridge cabinet ventilation should be confirmed before production, especially when the minibar cabinet is integrated with a TV cabinet, wardrobe, dresser, or coffee station.
- Why Ventilation Matters
A minibar cabinet should not be treated as a sealed storage box. The fridge needs space around the back, sides, and sometimes the top to allow warm air to escape. Without proper heat dissipation, heat may build up inside the cabinet and affect both the appliance and surrounding furniture materials.
Poor ventilation can lead to several project problems:
- Reduced cooling performance
- Higher appliance noise
- Shorter fridge lifespan
- Heat damage to cabinet panels or finishes
- Difficult maintenance access
- More complaints from hotel operation teams
- Recommended Ventilation Planning
The exact ventilation requirements should always follow the minibar fridge supplier’s technical sheet. However, for hotel project planning, designers and manufacturers should usually consider rear clearance, side gaps, grille openings, and removable service access.
| Ventilation Detail | Common Recommendation | Why It Matters |
|---|---|---|
| Rear Ventilation Gap | 50–100 mm minimum recommended | Allows warm air to escape behind the fridge. |
| Side Clearance | 20–50 mm where required | Helps airflow and prevents tight appliance fitting. |
| Top Clearance | Depends on fridge model | Supports heat release if the appliance vents upward. |
| Ventilation Grille | Front, side, bottom, or back panel position | Allows continuous airflow while keeping the cabinet clean. |
| Perforated Panel | Useful for concealed ventilation | Keeps the design neat while supporting airflow. |
| Removable Back Panel | Recommended for maintenance | Allows easier repair, plug access, and fridge replacement. |
| Power Outlet Access | Should remain reachable after installation | Prevents blocked plugs and future service issues. |
- Avoid Fully Sealed Minibar Cabinets
A fully enclosed minibar cabinet may look clean in drawings, but it can create serious operation problems after installation. If the cabinet doors, back panel, side panels, and top are all closed without ventilation gaps or grille openings, the fridge may not be able to release heat effectively.
For hidden minibar cabinet designs, ventilation should be planned more carefully. A concealed cabinet door can be used, but the structure should still include airflow routes, such as a recessed plinth grille, side perforation, rear clearance, or removable panel.
- Coordination with TV Cabinet or Wardrobe
In many hotel rooms, the minibar is not installed alone. It may be placed under the TV cabinet, beside a dresser, inside a wardrobe system, or within a full guestroom casegoods wall. These integrated layouts save space and create a cleaner appearance, but they also make ventilation more complicated.
When the minibar is connected with a TV cabinet, the design team should check whether heat from the fridge will affect TV wiring, media equipment, lighting drivers, or the cabinet finish. When the minibar is integrated with a wardrobe, airflow should be separated from clothing storage where possible to avoid heat buildup, odor, or moisture issues.
- Maintenance and Service Access
Good ventilation design should also support maintenance. Hotel operation teams may need to clean dust, check the plug, repair the fridge, or replace the appliance after years of use. If the minibar is trapped inside a fixed cabinet with no removable panel or service access, maintenance becomes difficult and expensive.
Before production, the shop drawings should clearly show ventilation gaps, grille positions, power outlet access, removable panels, and the direction for removing the minibar fridge. This helps ensure the final hotel minibar cabinet is not only visually clean, but also practical for installation, daily operation, and long-term maintenance.

Materials and Finishes for Hotel Minibar Cabinets
Choosing the right hotel minibar cabinet materials is important because the minibar area is used frequently by both guests and housekeeping teams. It may come into contact with drinks, water marks, coffee, alcohol, snacks, cleaning products, and heat from the minibar fridge. For this reason, the material selection should consider not only appearance, but also moisture resistance, stain resistance, scratch resistance, easy cleaning, and structural stability.
For hotel projects, hotel furniture materials should be selected according to room type, budget, hotel positioning, maintenance requirements, and expected usage frequency. A luxury suite may use wood veneer, stone tops, or metal details, while a high-traffic standard room may require more practical finishes such as HPL, laminate, or melamine.
| Material / Finish | Best For | Common Application |
|---|---|---|
| Plywood | Higher durability and better screw-holding. | Cabinet structure and premium hotel rooms. |
| MDF | Smooth painted or lacquered finishes. | Door panels and decorative surfaces. |
| HPL / Laminate | Scratch resistance and easy cleaning. | Countertops, cabinet doors, and high-traffic rooms. |
| Melamine | Cost-effective large-scale production. | Cabinet interiors and standard rooms. |
| Wood Veneer | Luxury hotel appearance and natural material feeling. | Suites, resorts, and premium minibar cabinets. |
| Stone / Sintered Stone Top | Strong surface performance and premium visual effect. | Coffee station tops and minibar counters. |
| Metal Trim | Edge protection and decorative detailing. | Cabinet edges, decorative lines, and luxury projects. |
The final hotel casegoods finishes should be approved through material samples before production. For a hotel minibar cabinet, special attention should be given to countertop durability, edge banding quality, internal moisture protection, surface cleaning performance, and color consistency across all guest rooms.

Hotel Minibar Cabinet Layout Options
The right hotel minibar cabinet layout depends on the room size, hotel positioning, guest profile, appliance requirements, and how the minibar area connects with other guestroom furniture. In some hotel rooms, the minibar is designed as a separate unit. In others, it is integrated with the TV cabinet, wardrobe, dresser, coffee station, or full casegoods wall.
A good hotel minibar cabinet design should provide convenient guest access while also supporting ventilation, power access, cleaning, maintenance, and long-term replacement. For a hotel room minibar cabinet, the layout should be planned before production together with the fridge size, cabinet depth, door opening direction, electrical drawings, and surrounding furniture.
Standalone Hotel Minibar Cabinet
Standalone hotel minibar cabinet is suitable for guestrooms, boutique hotels, resort rooms, and suites where the minibar needs to be placed independently near the entrance, lounge area, side wall, or beverage corner. Since the hotel minibar unit is not fixed into a larger TV wall or wardrobe system, it is easier to install, inspect, maintain, and replace, while still requiring proper rear ventilation, clear power access, durable surfaces, and enough space to remove the fridge when needed.

Minibar Cabinet Under TV Cabinet
Placing the minibar under or beside the hotel TV cabinet is a practical layout for standard guestrooms where space efficiency matters. This design combines the TV cabinet, dresser, minibar fridge, and sometimes open shelving into one clean furniture wall, creating a more unified guestroom elevation. The key is to coordinate ventilation, power access, TV wiring, access panels, and maintenance space so the fridge, media equipment, and cabinet system do not conflict with each other.

Minibar Cabinet with Coffee Station
A hotel minibar cabinet with coffee station is suitable for business hotels, resorts, suites, and serviced apartments because it creates a complete beverage area for the minibar fridge, coffee machine, kettle, cups, glassware, tea bags, snacks, drinks, and other guest amenities. For daily hotel use, the countertop should be water-resistant, stain-resistant, and easy to clean, while open shelves, drawers, or closed storage can be added according to the hotel standard and room layout.

Minibar Cabinet Integrated with Wardrobe
Integrating the minibar with a hotel wardrobe is a practical option for compact guestrooms or entry-wall layouts, where the wardrobe, safe box, luggage area, and minibar need to share one guestroom furniture system. This hotel minibar cabinet design helps save space and keep the room organized, but the fridge, safe box, power outlet, clothing storage, and luggage area should be clearly separated. Ventilation gaps, moisture-resistant surfaces, internal partitions, and access panels should be confirmed in the shop drawings to prevent heat or moisture from affecting the wardrobe interior.

Hidden Minibar Cabinet
A hidden minibar cabinet is ideal for luxury hotels, villa suites, premium resorts, and high-end serviced apartments where a cleaner and more refined guestroom appearance is required. This hotel style minibar cabinet can be concealed behind cabinet doors and finished with wood veneer, lacquer panels, metal trim, stone countertops, integrated lighting, and soft-close hardware, while still providing space for drinks, snacks, coffee items, and glassware. However, a luxury hotel minibar design should still include proper airflow routes, grille details, rear clearance, removable panels, and accessible power outlets to ensure appliance performance, housekeeping efficiency, and long-term maintenance.

Power Access, Wiring, and Maintenance Planning
Before production begins, the power access, wiring route, and maintenance method for a hotel minibar cabinet should be confirmed clearly. A minibar cabinet may look simple from the outside, but the internal space usually needs to support the hotel minibar fridge, power outlet, appliance plug, ventilation gap, removable panel, and future service access.
For designers, contractors, and procurement teams, this section should not be treated as a minor detail. If the power outlet is blocked by the cabinet, the fridge cannot be removed easily, or the back panel is fully fixed, a small maintenance issue may become a costly on-site problem.
- Power Outlet Position
The power outlet should be placed where the fridge plug can be connected safely and accessed when needed. Common positions include the rear wall behind the cabinet, the side wall inside the cabinet, or a protected service zone behind a removable panel.
For a minibar cabinet for hotel room use, the outlet should not be completely hidden behind a fixed cabinet panel. Hotel maintenance teams should be able to unplug, inspect, or replace the minibar fridge without damaging the cabinet or removing the entire furniture unit.
- Wiring Route and Plug Access
The wiring route should be coordinated with the cabinet depth, rear ventilation gap, fridge position, and electrical drawings. Cable openings or rear access holes should be included in the shop drawings before production.
| Planning Item | What to Confirm | Why It Matters |
|---|---|---|
| Power Outlet Position | Location, height, and access method. | Prevents blocked outlets after cabinet installation. |
| Plug Access | Whether the plug can be reached or removed. | Supports fridge repair and replacement. |
| Cable Route | Rear hole, side opening, or service cavity. | Keeps wiring organized and safe. |
| Removable Back Panel | Whether maintenance access is needed. | Makes future service easier. |
| Fridge Removal Space | Clear path to pull out the appliance. | Reduces maintenance time and cabinet damage. |
| Waterproof / Easy-Clean Base | Moisture-resistant bottom panel or protected base. | Helps prevent damage from spills, cleaning, or condensation. |
- Removable Panels and Maintenance Space
For fixed minibar cabinet systems, a removable back panel or service opening is recommended so maintenance teams can check the power plug, clean dust, inspect ventilation, or replace the hotel minibar fridge without dismantling the entire cabinet. The cabinet should also provide enough internal width, front clearance, correct door opening direction, and a clear removal path, especially when the minibar is integrated with a TV cabinet, wardrobe, or coffee station.
- Coordination with Electrical Drawings
Electrical drawings and furniture shop drawings should be reviewed together before production to confirm outlet location, voltage, plug type, cable hole position, cabinet back panel design, and hotel minibar fridge technical requirements. For overseas hotel projects, this coordination is especially important because plug standards, voltage requirements, and local electrical codes may vary by country, while early confirmation can help avoid on-site cutting, exposed wiring, blocked sockets, and installation delays.
- Moisture Protection and Easy Cleaning
Because the minibar area often comes into contact with drinks, water, coffee, alcohol, ice buckets, and housekeeping cleaning, the cabinet base and internal surfaces should be designed for moisture resistance and easy cleaning. Water-resistant bottom panels, durable edge banding, raised base details, removable trays, or easy-clean interior surfaces can help reduce long-term damage, improve daily maintenance efficiency, and extend the service life of the hotel minibar cabinet.

How to Choose a Hotel Minibar Cabinet Manufacturer or Supplier
Choosing the right hotel minibar cabinet supplier is important because this product involves more than basic furniture production. The cabinet must fit the selected fridge, provide proper ventilation, keep power access reachable, allow future maintenance, and coordinate with other hotel guestroom furniture such as the TV cabinet, wardrobe, dresser, or coffee station. When comparing a hotel minibar cabinet manufacturer, buyers should check whether the supplier has experience with hotel guestroom projects and can produce custom hotel minibar cabinet solutions for different room types.
For overseas hotel projects, a reliable hotel furniture supplier should also understand minibar fridge ventilation, appliance integration, material and finish control, shop drawings, mock-up room approval, packaging, room-number labeling, international shipping, and installation guidance. These details help reduce site problems, protect the project schedule, and ensure the minibar cabinets can be installed, maintained, and replaced more efficiently. For a more complete supplier evaluation process, you can link to your full guide on how to choose a hotel furniture supplier here.
Conclusion
A well-designed hotel minibar cabinet is more than a small cabinet for placing a fridge. It is part of the complete hotel guestroom furniture system and should be planned around guest use, appliance performance, room layout, cleaning, and long-term hotel operation.
For any hotel minibar area, the design should consider fridge size, ventilation, power access, material durability, moisture resistance, storage function, and maintenance access. If the cabinet is integrated with a TV cabinet, wardrobe, dresser, or coffee station, these elements should be coordinated together before production to avoid installation conflicts, blocked outlets, poor airflow, or future repair problems.
For hotels, resorts, suites, and serviced apartments, a custom hotel minibar cabinet can provide more flexibility in size, layout, finishes, ventilation details, and appliance integration. This is especially useful when different room types require different cabinet dimensions, guest amenities, coffee station layouts, or hidden minibar designs.
Choosing an experienced hotel minibar cabinet supplier can help hotel owners, designers, contractors, and procurement teams manage shop drawings, material samples, mock-up room approval, production quality, packaging, shipping, and installation guidance more efficiently. With the right planning and supplier support, the minibar cabinet can improve guest convenience, protect appliance performance, reduce maintenance issues, and support a more reliable hotel operation.