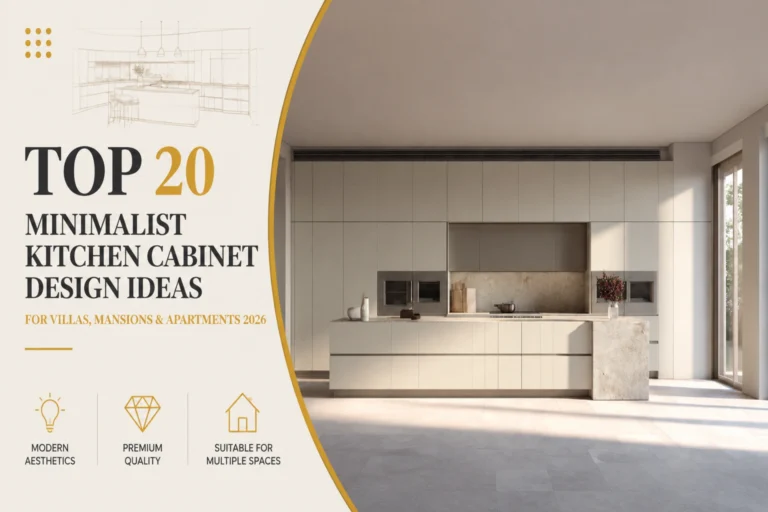
Minimalist kitchens are becoming a preferred choice for luxury villas, mansions, and modern apartments, where homeowners want more than a visually simple space. Today’s kitchens are expected to feel open and refined while providing generous storage, practical work zones, and a design that remains relevant beyond short-lived trends. The best minimalist kitchen cabinet design ideas therefore balance visual simplicity with everyday functionality.
For 2026, minimalism is moving further away from the cold, all-white kitchens often associated with the style. A modern minimalist kitchen cabinet may combine warm neutrals, natural wood textures, stone surfaces, integrated appliances, concealed storage, and carefully planned lighting. Warm minimalist kitchen design is also bringing softer materials and more inviting tones into contemporary interiors without losing the clean lines that define minimalism.
The following 20 minimalist kitchen cabinet ideas explore different approaches to cabinet form, finishes, colors, storage, islands, display elements, and architectural integration. Whether you are designing a spacious luxury villa, a modern mansion, or a contemporary apartment, each space can interpret minimalism differently. Which direction fits your home best? Explore the 20 designs below and find the details, materials, and cabinet ideas that inspire your own kitchen.
TOP 20 Minimalist Kitchen Cabinet Design Ideas
Minimalist cabinetry can take many different forms, and the right design depends on more than color alone. Cabinet proportions, door profiles, materials, storage integration, lighting, appliances, and the relationship between cabinetry and the surrounding architecture all influence the final result.
The following 20 minimalist kitchen cabinet design ideas focus on practical, visually distinctive approaches that can be adapted to villas, mansions, and apartments. As you explore each design, consider not only which kitchen looks best, but also which details could work for your space, storage needs, and preferred interior style.

01
Floor-to-Ceiling Minimalist Kitchen Cabinets
KEY DESIGN FEATURES
- Full-height cabinetry extending to the ceiling
- Clean, uninterrupted cabinet lines
- Minimal gaps and visual clutter
- Large vertical storage capacity
- Integrated appliances within the cabinet wall
Floor-to-ceiling cabinetry maximizes vertical storage while creating a clean architectural backdrop. By integrating appliances and storage into one continuous minimalist kitchen cabinet wall, the design reduces visual clutter and keeps the kitchen feeling spacious and organized. Simple door profiles and aligned cabinet lines further strengthen the streamlined appearance, making this approach particularly effective for modern minimalist interiors where storage capacity and visual simplicity are equally important.

02
Handleless Kitchen Cabinet Design
KEY DESIGN FEATURES
- Handle-free flat cabinet fronts
- Integrated built-in appliances
- Seamless cabinetry from storage to worktop
- Clean and continuous vertical lines
- Glossy light-toned cabinet finish
The handle-free cabinet fronts give this kitchen a particularly clean and uninterrupted appearance, allowing the cabinetry, stone backsplash, and island to read as one coordinated composition. Rather than adding visible hardware, handleless kitchen cabinets rely on streamlined door surfaces and precisely aligned panels to reinforce the minimalist character. The light reflective finish also helps the large cabinet wall feel less visually heavy, while integrated ovens and concealed storage maintain both functionality and the refined simplicity expected from modern minimalist kitchen cabinet design ideas

03
Warm Neutral Minimalist Kitchen Cabinets
KEY DESIGN FEATURES
- Warm beige and greige cabinet palette
- Flat-panel doors with minimal visual interruption
- Natural wood accents for added warmth
- Soft natural tones across cabinetry and surfaces
- Light stone island coordinated with warm cabinetry
Warm beige, greige, and soft natural finishes give this kitchen a calm, sophisticated character without the coldness sometimes associated with minimalism. This warm minimalist kitchen design combines understated cabinetry with light stone surfaces and subtle wood accents, creating gentle tonal variation while maintaining clean lines. The result feels refined yet comfortable, making warm neutrals particularly effective for contemporary homes that want minimalist cabinetry to blend naturally with surrounding architecture and outdoor views.

04
Natural Wood Minimalist Kitchen Cabinets
KEY DESIGN FEATURES
- Natural wood grain across cabinet fronts
- Full-height wood cabinetry for visual continuity
- Simple door profiles with restrained hardware
- Light oak tones for a warm, organic appearance
- White stone surfaces balancing the wood finish
Natural wood brings warmth and texture to minimalist cabinetry without relying on decorative detailing. In this kitchen, consistent light oak grain runs across the base cabinets, tall storage, and island, while pale stone countertops provide a clean contrast. The restrained door profiles allow the natural material itself to become the main visual feature, creating a minimalist kitchen cabinet design that feels calm, refined, and more inviting than an all-white scheme.

05
Two-Tone Minimalist Kitchen Cabinets
KEY DESIGN FEATURES
- Dark matte cabinetry paired with natural wood
- Clear contrast between cabinet zones
- Consistent flat-panel cabinet fronts
- Warm wood island creating a softer focal point
- White stone countertop balancing the darker palette
Two-tone cabinetry adds visual depth to a minimalist kitchen without introducing unnecessary decoration. Here, dark matte cabinets create a strong architectural frame, while natural wood on the island and cooking zone brings warmth to the composition. The contrast is carefully controlled through consistent flat-panel doors and clean lines, showing how minimalist kitchen cabinet ideas can use two complementary finishes to create a richer, more sophisticated interior while preserving an uncluttered appearance.

06
Matte Finish Minimalist Kitchen Cabinets
KEY DESIGN FEATURES
- Soft matte cabinet surfaces
- Low-reflection finish for a calm appearance
- Stone backsplash adding subtle natural texture
- Warm off-white and beige tones
- Flat-panel doors with clean detailing
Matte finishes soften the visual impact of minimalist cabinetry by reducing glare and creating a smooth, understated surface. In this kitchen, warm off-white matte cabinets are paired with a richly textured stone backsplash and illuminated display cabinets, adding depth without making the composition feel busy. The low-reflection finish keeps the cabinetry visually calm and refined, making it a strong choice for minimalist kitchen cabinet design ideas that prioritize subtle texture over decorative detailing.

07
Minimalist Kitchen Cabinets with Stone Surfaces
KEY DESIGN FEATURES
- Natural stone countertops with subtle veining
- Soft white cabinetry balancing the stone texture
- Coordinated neutral tones throughout the kitchen
- Stone surfaces across island and perimeter cabinets
- Slim stone edges for a lighter visual appearance
Stone surfaces introduce natural pattern and material depth without adding unnecessary decoration to a minimalist kitchen. Here, lightly veined stone runs across the countertops and island, creating a refined contrast with the soft white cabinetry and warm wood details. Keeping the stone palette restrained allows its natural texture to become a subtle focal point, making it one of the more timeless minimalist kitchen cabinet ideas for creating visual richness while preserving a clean, balanced interior.

08
Minimalist Kitchen Island with Integrated Storage
KEY DESIGN FEATURES
- Large island combining preparation and storage
- Integrated sink within the worktop
- Stone waterfall edge creating a seamless finish
- Deep drawers and concealed cabinet storage
- Seating integrated into the clean layout
A well-planned minimalist kitchen island can combine preparation, washing, seating, and storage within one streamlined structure. In this design, concealed drawers and cabinets keep everyday kitchen items out of sight, while the integrated sink and seating make the island practical for multiple uses. The stone waterfall edge and dark fluted front add subtle definition without making the island visually complicated, showing how functional storage can be incorporated into minimalist kitchen cabinet design ideas without sacrificing clean lines.

09
Hidden Appliance Minimalist Kitchen Design
KEY DESIGN FEATURES
- Appliances concealed behind matching cabinet panels
- Built-in ovens aligned with the cabinet wall
- Consistent cabinet fronts across functional areas
- Integrated dishwasher hidden within the cabinetry
- Tall concealed refrigeration and storage zones
Concealing appliances helps the kitchen read as a continuous wall of cabinetry rather than a collection of separate equipment. In this design, the dishwasher and tall appliance zones blend into matching beige panels, while the ovens are precisely integrated into the full-height cabinet wall. This approach keeps essential appliances accessible without interrupting the clean visual rhythm, making hidden appliances particularly effective for a minimalist kitchen cabinet design where functionality needs to remain visually discreet.

10
Full-Height Minimalist Storage Wall
KEY DESIGN FEATURES
- Floor-to-ceiling cabinetry forming storage wall
- Built-in appliances integrated into cabinetry
- Uniform white fronts for architectural appearance
- Tall pantry storage concealed behind matching doors
- Narrow illuminated niche adding display storage
A full-height storage wall concentrates pantry space, appliances, and everyday kitchen storage into one streamlined elevation, helping the rest of the kitchen remain visually open. Here, uniform white cabinet fronts extend almost to the ceiling, while built-in appliances and a narrow illuminated storage niche are incorporated without breaking the overall composition. This approach provides generous storage while maintaining the clean proportions expected from modern minimalist kitchen cabinet design ideas, especially in larger kitchens where multiple functions need to be organized within a cohesive cabinet system.
Bring your preferred design closer to reality with custom layouts, cabinet sizes, materials, finishes, and storage planned around your kitchen space.

11
Slim Shaker Minimalist Kitchen Cabinets
KEY DESIGN FEATURES
- Slim Shaker-style framed cabinet doors
- Soft white and warm neutral finishes
- Consistent detailing across tall cabinets and island
- Narrow, understated door profiles
- Minimal brass hardware for subtle contrast
Slim shaker kitchen cabinets bring subtle architectural detail to a minimalist kitchen without the heavier profiles of traditional Shaker cabinetry. In this design, narrow framed doors are repeated across the perimeter cabinets, full-height storage, and island to create a balanced and cohesive appearance. The soft neutral palette and restrained brass hardware keep the detailing refined, making slim Shaker doors a strong option for homeowners who want minimalist simplicity with slightly more character than completely flat cabinet fronts.

12
Dark Tone Minimalist Kitchen Cabinets
KEY DESIGN FEATURES
- Deep charcoal and blue-grey cabinet tones
- Dark cabinetry paired with light stone countertops
- Continuous dark finishes across cabinets and island
- Flat-panel doors with minimal detailing
- Integrated appliances within tall cabinet sections
Dark cabinetry gives a minimalist kitchen greater visual depth while preserving the clean lines of the space. In this design, deep charcoal and blue-grey cabinet fronts are balanced by pale stone countertops and backsplash surfaces, preventing the darker palette from feeling overly heavy. The consistent flat-panel doors and restrained detailing keep the composition sleek and sophisticated, making dark tones a distinctive direction for minimalist kitchen cabinet ideas in contemporary interiors.

13
Glass Display Minimalist Kitchen Cabinets
KEY DESIGN FEATURES
- Glass-front cabinets integrated with closed storage
- Warm interior lighting for displayed items
- Neutral cabinetry maintaining a cohesive appearance
- Slim metal-framed glass doors
- Symmetrical display zones around the cooking area
Glass display cabinets introduce openness and visual depth while preserving the organized character of a minimalist kitchen. In this design, illuminated glass-front cabinets are carefully integrated between solid cabinet sections, creating dedicated areas for glassware and decorative pieces without overwhelming the space. The slim frames, warm lighting, and restrained neutral palette keep the display areas refined, offering one of the more decorative minimalist kitchen cabinet design ideas without sacrificing the clean overall composition.

14
Fluted Panel Minimalist Kitchen Cabinets
KEY DESIGN FEATURES
- Vertical fluted detailing across island cabinet fronts
- Flat-panel upper cabinets balancing textured surfaces
- Fluted elements repeated in architectural details
- Natural wood finish emphasizing the linear texture
- Stone countertop paired with warm wood tones
Fluted panels add texture and rhythm to minimalist cabinetry without relying on ornate decoration. In this design, the vertical grooves across the island fronts create a refined focal point, while smooth upper cabinets and a restrained stone countertop keep the overall composition calm. Repeating the same linear wood detailing in the surrounding architecture also creates visual continuity, giving the minimalist kitchen cabinet more character while maintaining the clean, understated quality of the space.

15
Minimalist Kitchen Cabinets with Integrated Lighting
KEY DESIGN FEATURES
- Concealed LED lighting beneath base cabinets
- Warm lighting complementing natural wood cabinetry
- Layered lighting without visible fixtures
- Under-cabinet task lighting along work surfaces
- Continuous light lines emphasizing proportions
Integrated lighting makes minimalist cabinetry feel lighter while improving visibility around key work areas. In this design, warm LED strips are concealed beneath the upper and base cabinets, creating soft continuous lines that highlight the natural wood finish and visually lift the cabinetry from the floor. Rather than using lighting as decoration, it becomes part of the cabinet architecture, adding warmth and depth while preserving the clean appearance central to minimalist kitchen cabinet design ideas.

16
Curved Edge Minimalist Kitchen Cabinets
KEY DESIGN FEATURES
- Rounded cabinet corners replacing sharp edges
- Soft-radius transitions across tall cabinetry
- Warm neutral finishes emphasizing the sculptural form
- Curved island ends with continuous stone surfaces
- Handle-free fronts maintaining clean lines
Curved edges soften the rigid geometry traditionally associated with minimalist cabinetry, creating a more fluid and inviting kitchen. Here, rounded corners continue from the island cabinetry into the stone countertop, while the tall cabinet wall repeats the same gentle curves for a coordinated architectural effect. Combined with handle-free fronts and warm neutral finishes, this approach gives minimalist kitchen cabinet ideas a more sculptural character without introducing unnecessary ornamentation.

17
Minimalist Kitchen with Hidden Storage Systems
KEY DESIGN FEATURES
- Concealed storage behind seamless cabinet fronts
- Handle-free doors reducing visual interruption
- Large island cabinets concealing everyday items
- Full-height cabinets blending into the kitchen wall
- Storage integrated around built-in appliances
Hidden storage allows a minimalist kitchen to remain visually calm without sacrificing practical capacity. In this design, full-height cabinetry and streamlined island fronts conceal most storage behind uniform panels, while appliances are integrated neatly into the cabinet wall. By keeping cookware, pantry items, and everyday kitchen essentials behind closed doors, the design reduces countertop clutter and demonstrates how minimalist kitchen cabinet design ideas can combine a highly organized interior with a simple, uninterrupted exterior.

18
Minimalist Kitchen Cabinets with Integrated Breakfast Station
KEY DESIGN FEATURES
- Concealed breakfast and coffee station in cabinetry
- Integrated shelving for coffee machines and appliances
- Warm wood interior contrasting with clean fronts
- Retractable doors hiding the preparation zone
- Dedicated worktop for everyday breakfast preparation
An integrated breakfast station keeps frequently used appliances and breakfast essentials accessible without leaving them permanently exposed on the main kitchen countertop. In this design, the coffee machine, toaster, shelving, and preparation surface are organized inside a warm wood cabinet zone that can be concealed behind retractable doors when not in use. This creates a practical everyday workspace while allowing the surrounding minimalist kitchen cabinet wall to return to a clean, uninterrupted appearance after breakfast or coffee preparation.

19
Minimalist Kitchen Cabinets with Open Frame Design
KEY DESIGN FEATURES
- Slim open-frame shelving with closed cabinetry
- Narrow display niches breaking up cabinet surfaces
- Open and closed storage in one composition
- Floor-to-ceiling display with lightweight metal frames
- Integrated lighting highlighting shelves and decor
Open-frame elements reduce the visual weight of large cabinet walls while introducing carefully controlled display space. In this design, slim illuminated frames and narrow vertical niches are integrated alongside solid cabinetry, allowing selected tableware and decorative objects to remain visible without making the kitchen feel cluttered. The contrast between open structures and clean closed storage creates greater depth and rhythm, making it a distinctive approach to minimalist kitchen cabinet design ideas for buyers who want a lighter, more personalized kitchen rather than completely concealed cabinetry.

20
Open-Plan Minimalist Kitchen Cabinet Design
KEY DESIGN FEATURES
- Kitchen cabinetry connected with the dining area
- Coordinated wood and white finishes across zones
- Consistent cabinet lines creating visual flow
- Large island defining the kitchen zone
- Integrated display storage adding cabinet depth
An open-plan kitchen uses cabinetry to organize different functions without visually separating the kitchen from the surrounding living or dining areas. Here, the central island defines the main preparation zone, while coordinated wood, white cabinetry, and integrated display storage maintain continuity across the wider space. The dining area connects directly to the island rather than feeling like a separate room, making this one of the more adaptable minimalist kitchen cabinet ideas for contemporary homes that prioritize cooking, dining, and social interaction within one open environment.
Turn your favorite design ideas into custom kitchen cabinetry for villas, mansions, and apartments, with tailored materials, storage, finishes, and whole-house coordination.
How Minimalist Kitchen Cabinets Enhance Modern Living Spaces
Minimalist cabinetry influences more than kitchen appearance. Clean surfaces, integrated storage, and coordinated materials can make modern living spaces feel more open, connected, and organized.
Create a More Refined and Spacious Home Atmosphere
Clean lines, balanced proportions, and reduced visual clutter help a minimalist kitchen cabinet blend naturally into the architecture. The result is a calmer, more spacious atmosphere where cabinetry complements rather than dominates the interior—particularly valuable in villas, mansions, and modern apartments.
Create Better Visual Flow Between Living Spaces
Open-plan homes require the kitchen to connect naturally with dining and living areas. Warm minimalist kitchen design coordinates cabinet finishes with wood, stone, flooring, and surrounding materials, creating greater visual continuity throughout the home.
Make Everyday Living More Organized
Floor-to-ceiling cabinets, concealed storage, and integrated appliances keep everyday items out of sight while maintaining generous storage capacity. These minimalist kitchen cabinet ideas make kitchens easier to organize without creating a heavy or crowded appearance.
Adapt the Same Design Principle to Different Homes
A villa kitchen cabinet design or modern mansion kitchen ideas can emphasize large islands, premium materials, and customized storage. Apartment kitchen cabinets prioritize efficient layouts and vertical storage, while practical apartment kitchen cabinet ideas help preserve valuable open space.
Ultimately, minimalist cabinetry enhances modern living by making the home feel more spacious, cohesive, organized, and comfortable to use.
Conclusion
Minimalist kitchen cabinet design in 2026 is moving beyond simple, understated appearance. The strongest designs combine clean architectural lines with warmer materials, natural textures, concealed storage, integrated appliances, and thoughtful details that make the kitchen both visually refined and practical for everyday living.
Whether used in a villa, mansion, or apartment, the right minimalist kitchen cabinet design ideas should respond to the space rather than follow a fixed formula. Materials, colors, cabinet proportions, storage systems, and functional zones can all be personalized to suit different interiors and lifestyles while maintaining the clarity that defines minimalist design.
For projects requiring greater flexibility, CenSo Home provides custom kitchen cabinets and whole-house customization solutions, allowing cabinetry, materials, storage, and other interior elements to be coordinated around the specific requirements of each residential project.
Frequently Asked Questions
What makes a kitchen cabinet design minimalist?
Minimalist kitchen cabinets use clean lines, restrained detailing, balanced proportions, and organized storage. Flat or slim-profile doors, integrated appliances, simple finishes, and reduced visual clutter are common features.
What are the most popular minimalist kitchen cabinet ideas for 2026?
Popular minimalist kitchen cabinet ideas include warm neutral finishes, natural wood, handleless doors, full-height storage, integrated lighting, concealed appliances, curved edges, and hidden storage systems.
Are minimalist kitchen cabinets suitable for villas and apartments?
Yes. Villas and mansions can use large islands, full-height cabinetry, and customized layouts, while apartment kitchen cabinets can prioritize vertical storage, integrated functions, and efficient use of limited space.
What colors are popular for minimalist kitchens in 2026?
Warm neutrals such as beige, greige, soft white, and natural wood tones work particularly well. Dark charcoal, muted grey, and two-tone combinations can also create a more distinctive minimalist kitchen.
Are handleless kitchen cabinets practical?
Yes. Handleless kitchen cabinets provide smooth, uninterrupted fronts while remaining practical through integrated pulls, recessed channels, or push-to-open systems. The best mechanism depends on the cabinet type and frequency of use.
Can minimalist kitchen cabinets be customized?
Yes. Minimalist cabinets can be customized in dimensions, layouts, materials, colors, door styles, hardware, internal storage, lighting, and appliance integration. Customization is particularly useful when cabinetry needs to coordinate with the architecture and overall interior design.